
beverly way
beverly way: altadena fire rebuild
Location: Altadena, California
Program: Residential / Fire Rebuild
Style: Colonial Revival
Status: In Permitting
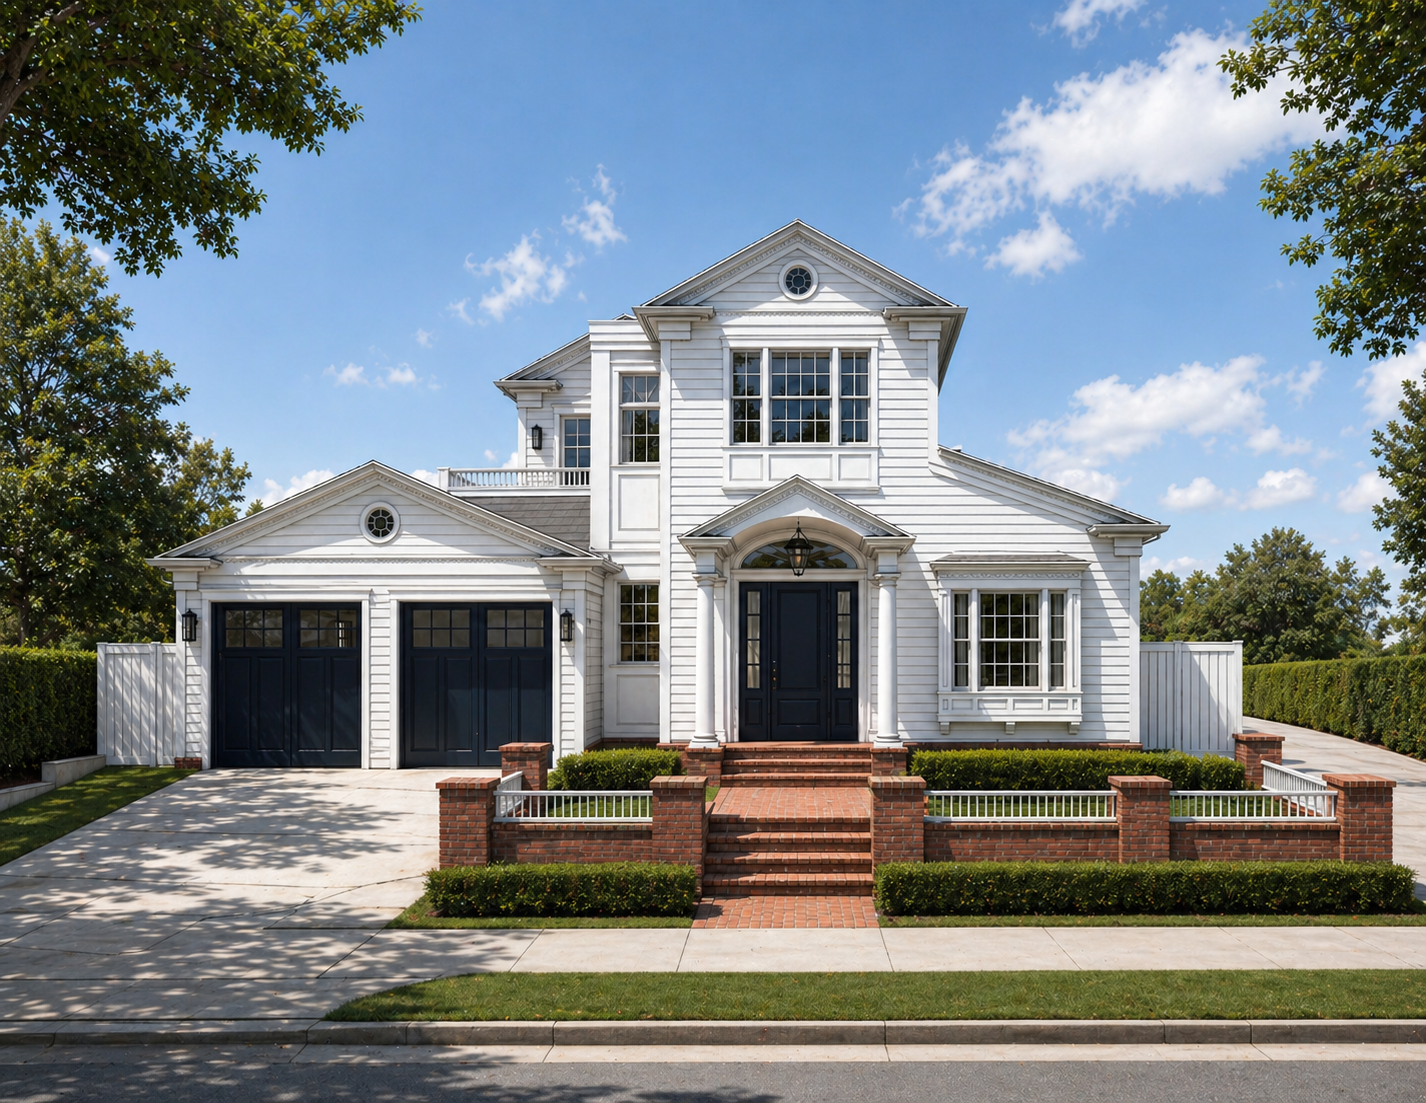
Beverly Way is the rebuilding of a family home lost in the Eaton Fire. Rather than recreating the previous house, the project gave the homeowners an opportunity to reconsider how their family lives today and what they wanted from their new home.
The design draws from traditional Colonial Revival architecture, with a symmetrical composition, covered entry, painted siding, brick detailing, and carefully proportioned windows and trim. The goal was to create a home that feels familiar and established while responding to the needs of contemporary family life.
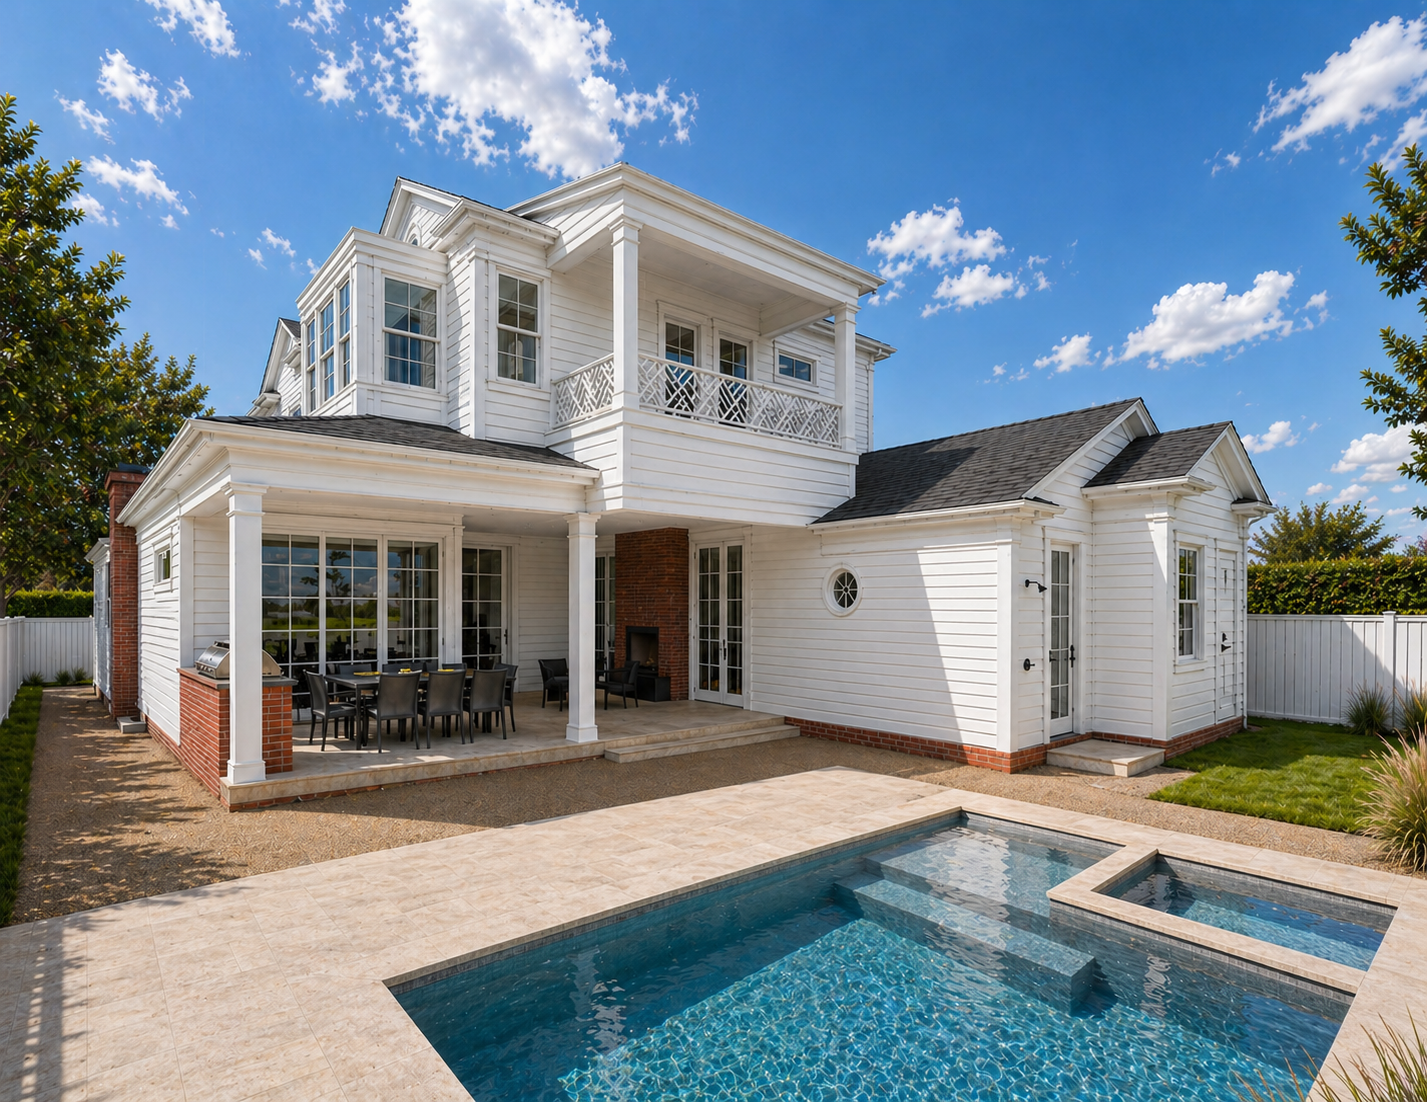
The main house is organized around generous shared spaces with a strong connection to the backyard and pool. An attached ADU provides additional flexibility for the family while remaining integrated into the architecture of the house.
Throughout the design, traditional details are balanced with practical decisions about durability, energy performance, and rebuilding in Altadena. The result is a home designed for the way the family lives now, while creating room for how their needs may change over time.
Scope of Work:
Schematic Design & Design Development
Construction Documents
Permitting & Agency Coordination
Bidding and Negotiation
Construction Observation